November 3, 2026
Attic ventilation is critical to maintaining a healthy, durable building structure year-round. When warm, moisture-laden air accumulates under the roof deck without adequate circulation, condensation quickly leads to mold, wood rot, and compromised insulation. Consulting a skilled professional roofer ensures your attic achieves the ideal air exchange rate needed to prevent costly moisture damage.
Understanding the Thermal Dynamics of Moisture Accumulation
Moisture naturally moves upward through a building during daily operational activities like heating, cleaning, and manufacturing. When this warm air reaches an unconditioned attic space during cooler months, it contacts cold roof decking and condenses back into liquid water. Over time, trapped water causes structural roof decking repair needs, degrades wood trusses, and reduces thermal insulation performance. Proper airflow interrupts this cycle by constantly purging damp indoor air before moisture droplets can form on structural timbers.
Without sufficient ventilation, this persistent dampness fosters hidden mold growth and accelerates systemic structural rot that silently compromises the ceiling framework. Trapped moisture also saturates attic insulation material, drastically lowering its thermal resistance capacity and driving up seasonal heating costs for property owners. Establishing a balanced ventilation system continuous air exchange rapidly pulls relative humidity levels below critical condensation thresholds. This continuous environmental control preserves structural framing integrity, lowers overall energy expenditures, and protects indoor air quality throughout the entire building envelope.
Furthermore, unchecked moisture accumulation weakens localized structural joints where roof rafters intersect with load-bearing exterior walls. As damp wood fibers expand, soften, and decay, the structural ceiling frame slowly loses its load capacity, risking sagging rooflines during heavy snow loads or high wind conditions. Maintaining continuous attic airflow suppresses these destructive environmental conditions, safeguarding underlying building infrastructure against premature decay while preventing costly, large-scale structural repairs that undermine overall property value over time.
Balancing Intake Vents for Continuous Air Movement
Airflow requires a continuous path, starting with fresh intake air drawn into the lower roof perimeter. Installing soffit vents along eaves creates a consistent upward thermal draft that moves cooler outside air directly into the attic envelope. Without proper intake pathways, exhaust vents cannot pull air efficiently, causing negative pressure that pulls conditioned living space air upward instead. A dedicated roofer can verify that eave spaces remain completely clear of insulation obstructions to ensure uninterrupted intake performance.
Maintaining open, unobstructed intake channels prevents severe vacuum effects that draw expensive indoor heating or cooling directly out of living areas. Installing specialized vent baffles or rafter vents keeps blown insulation from drifting over soffit openings during seasonal settling or roof maintenance. This dedicated barrier preserves a continuous, clear channel for outdoor air to enter the lower roof perimeter smoothly. Ultimately, securing uninterrupted intake capacity allows the entire ventilation network to operate at peak efficiency, protecting structural timbers while significantly reducing monthly energy utility expenses.
Optimizing Exhaust Placement for Moisture Removal
Exhaust systems allow warm, humid air to escape safely through the highest points of the roof structure. Ridge vents, static cap vents, and high-profile gable vent installation options allow rising warm air to flow freely out of the building envelope. Matching exhaust capacity directly to intake airflow ensures balanced ventilation that prevents pressure imbalances across the ceiling plane. According to Roofer's Guild, the average roof repair in the United States costs $1,150, and most homeowners spend between $392 and $1,928. Investing in properly balanced ridge and soffit exhaust systems prevents preventable water damage that leads to major structural repairs down the road.
Strategically placing continuous ridge exhaust outlets ensures that pockets of hot, stagnant moisture cannot gather beneath the central peak of the roof assembly. When exhaust outlets work in perfect equilibrium with soffit intake systems, constant atmospheric pressure neutralizes dangerous thermal expansion and contraction within the attic framing. Eliminating these severe temperature swings prevents structural fasteners from loosening and protects underlayment membranes from prematurely deteriorating under harsh seasonal stress. Establishing this continuous ventilation cycle ensures that trapped humidity dissipates safely outdoors before it can condense into costly structural wood rot, ultimately extending the overall service life of the entire roofing system.
Evaluating Roof Materials for Thermal Efficiency
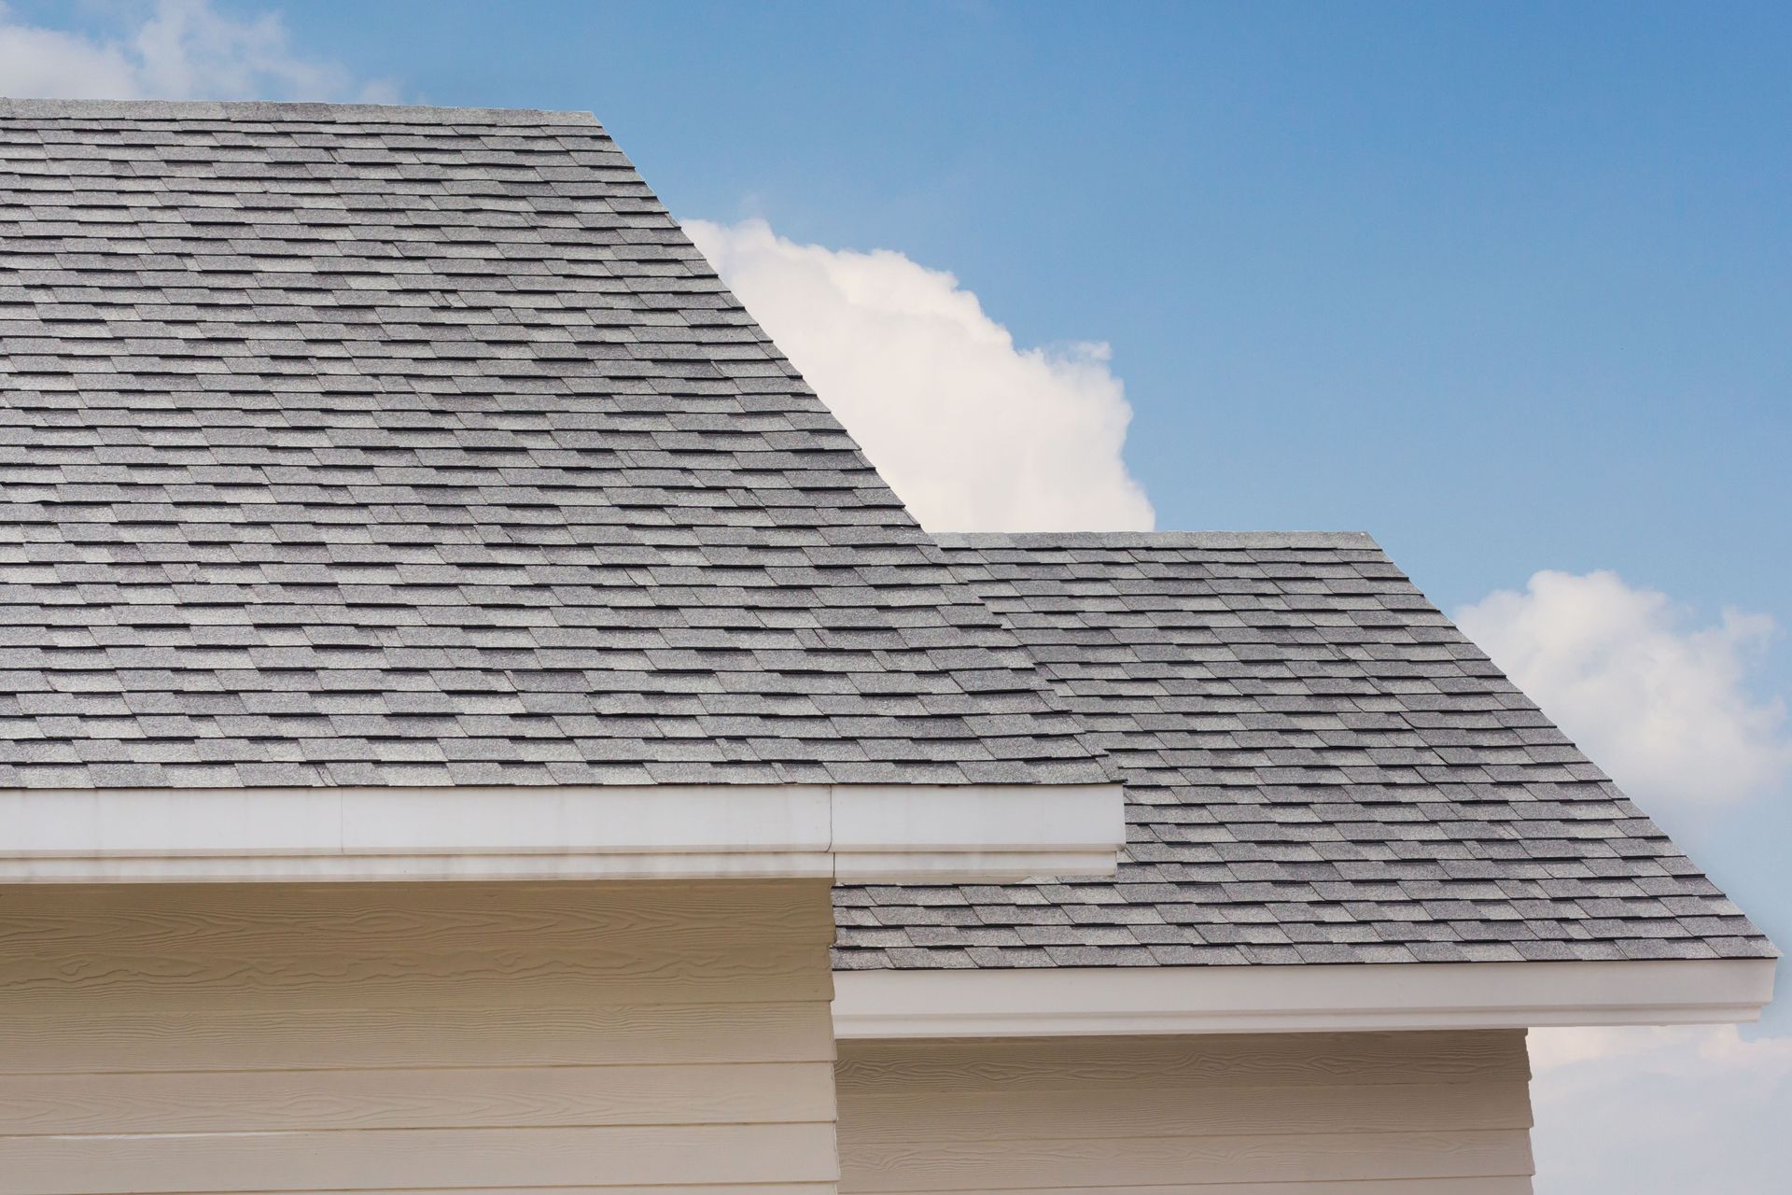
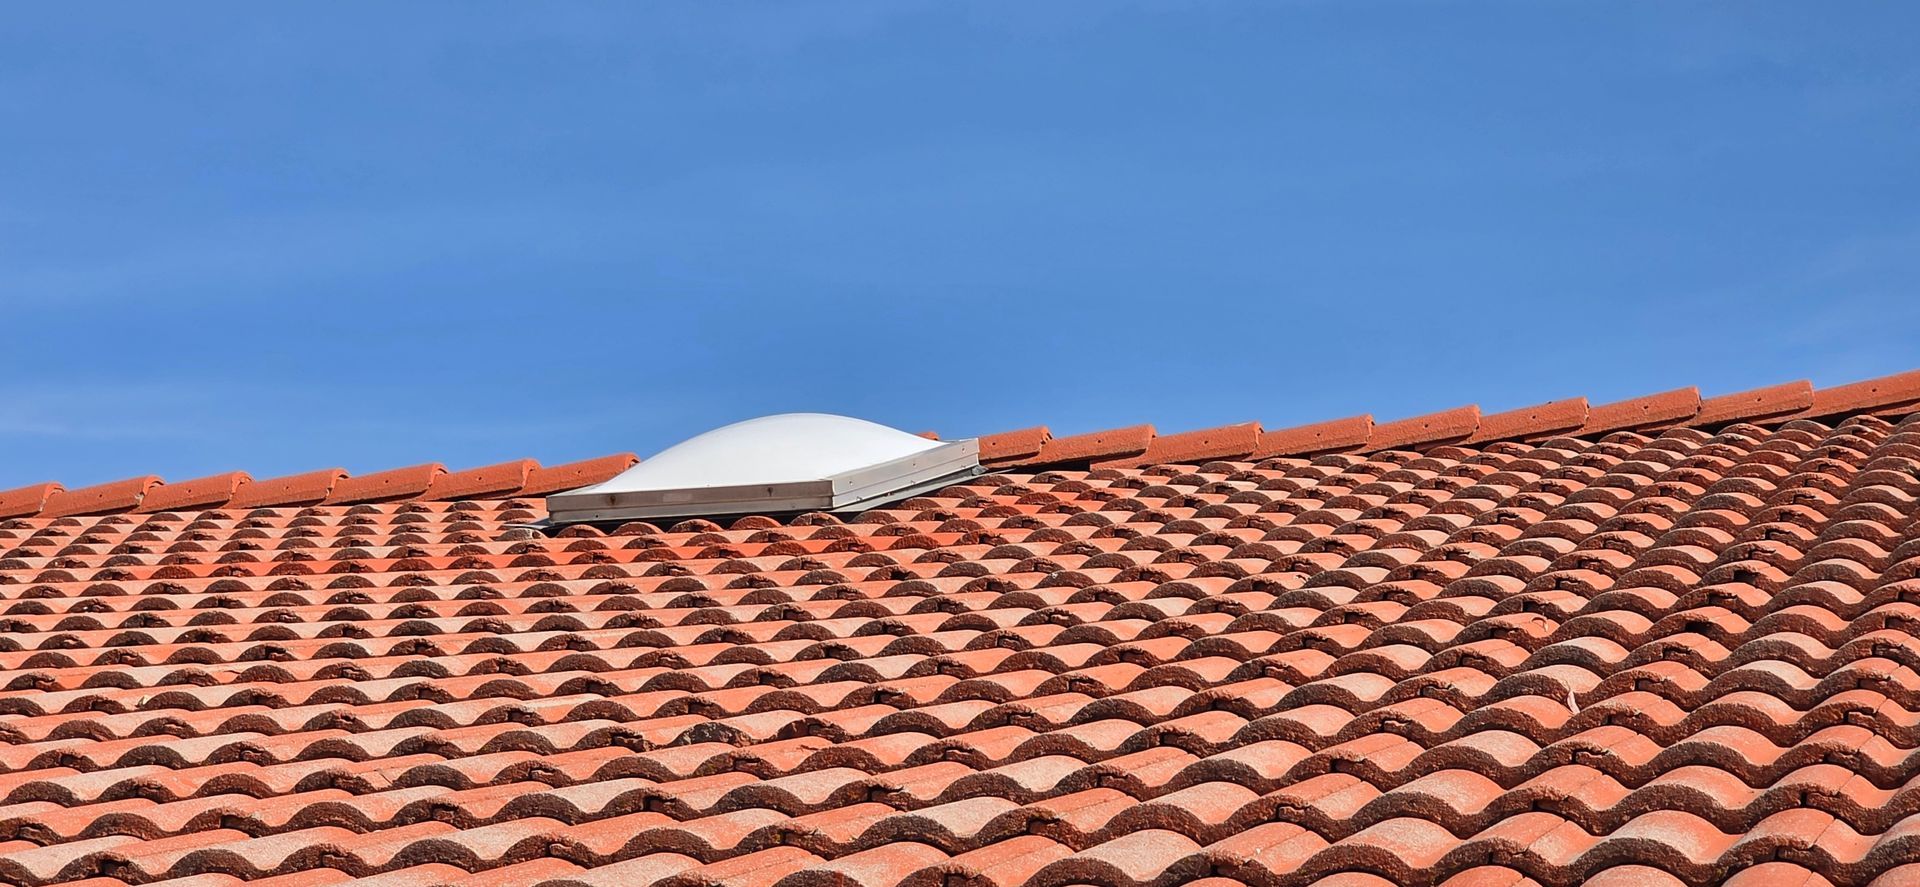
Different roofing materials manage thermal absorption and air circulation in distinct ways. Installing asphalt shingle installation systems requires uniform soffit-to-ridge air flow to preserve shingle warranties and prevent premature granule loss. Meanwhile, clay tile installation creates natural thermal air gaps above the decking that assist with heat dissipation when paired with adequate intake vents. Heavy-duty TPO roof installation on flat or low-slope structures relies on specialized roof ventilation services to prevent trapped humidity under synthetic membranes.
Each roofing system requires tailored ventilation strategies to maximize material longevity and thermal efficiency. Asphalt shingles rely on steady air currents to prevent summer heat buildup that bakes roofing adhesives and degrades organic matting. Clay tile assemblies utilize elevated battens to establish continuous thermal breaks, letting solar heat escape before it penetrates structural decking. Commercial flat roofing relies on specialized mechanical or static exhaust penetrations to exhaust vapor, preventing trapped moisture from degrading insulation layers or breaking down sub-membrane adhesives. Customizing ventilation systems to match specific roofing materials ensures maximum structural durability, lowers building cooling loads, and protects your property investment.
Protecting Structural Components with Waterproofing Barriers
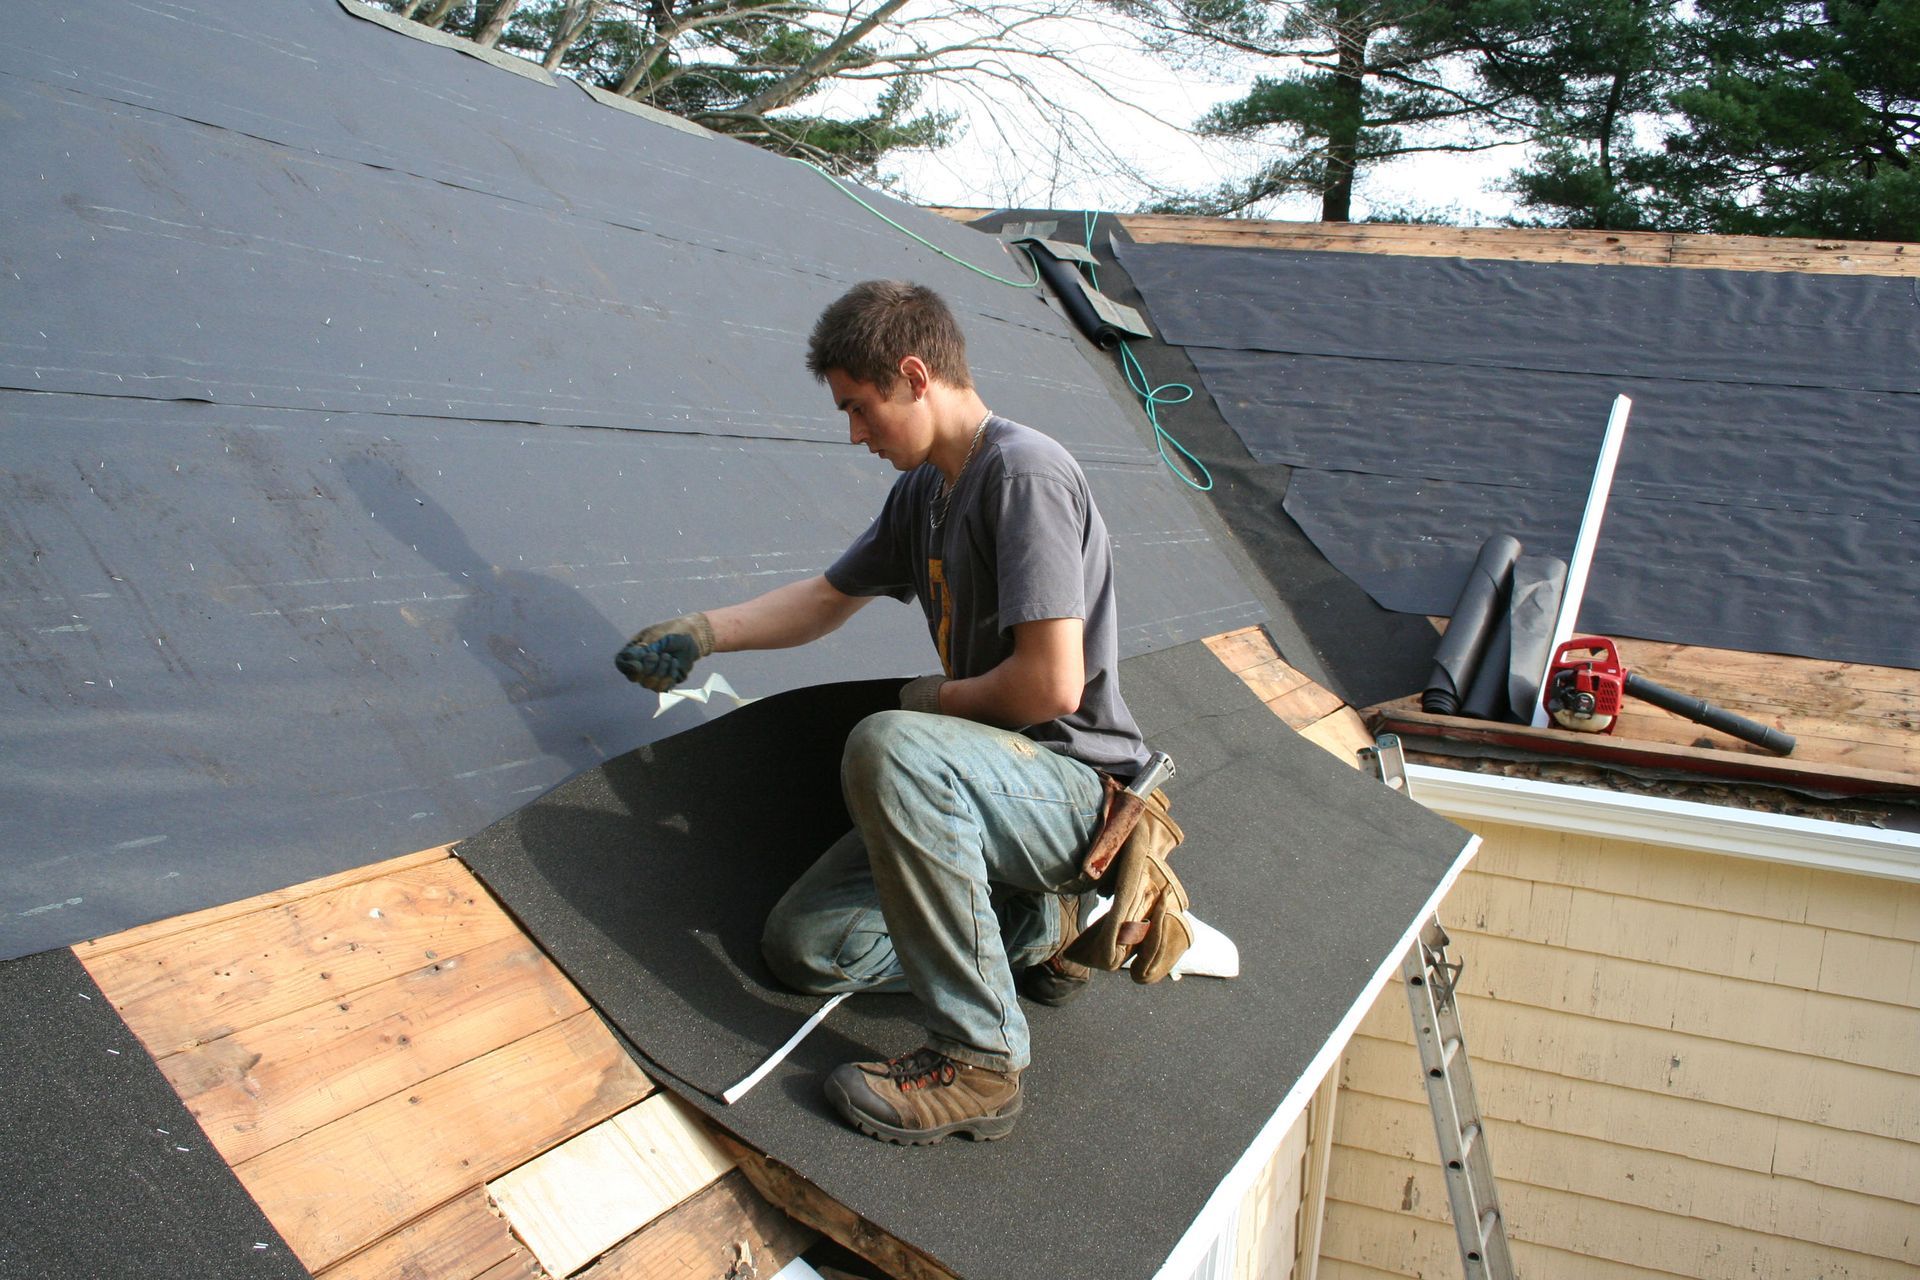
Ventilation works alongside secondary defense layers to shield building structures from water intrusion. Applying professional roof waterproofing underneath shingle, tile, or membrane surfaces guards against localized moisture buildup during freeze-thaw cycles. Valley repair and chimney flashing repair from a professional roofer prevent external rain or melting snow from penetrating areas where ventilation air moves along roof intersections. Combining sealed flashing points with steady attic airflow prevents hidden wood decay near high-risk structural joints.
Integrating high-performance self-adhering underlayments across vulnerable roof valleys and dormer wall connections creates a seamless, watertight barrier against driven rain and ice dam formation. When severe winter conditions force meltwater back beneath surface materials, these specialized waterproofing membranes stop liquid migration instantly, shielding underlying plywood sheathing from saturation. Meanwhile, continuous interior airflow quickly evaporates any lingering ambient surface moisture along the deck underside before micro-droplets can penetrate structural joints. Uniting precision perimeter flashing repairs with continuous attic ventilation establishes a complete defense system that preserves long-term structural integrity and extends total roof service life across all seasonal extremes.
Scheduling Comprehensive Roof Maintenance Services
Routine roof inspection services catch minor ventilation deficiencies and roof leaks before structural components suffer lasting damage. Professional technicians clear debris from gutters, inspect gutter installation seams, and clear clogged gable vents to keep air moving smoothly. During scheduled roof maintenance services, technicians verify that insulation baffles remain secure and that exhaust fans function properly. Addressing small air imbalances early preserves energy efficiency and extends the operational lifespan of the entire roofing assembly.
Proactive inspections from a roofer also evaluate structural decking for subtle signs of localized warping, soft spots, or moisture staining that indicate inadequate ventilation beneath surface shingles. Identifying these early warning signs allows property owners to resolve minor airflow obstructions before catastrophic wood rot or structural roof failure develops. Comprehensive evaluations also include checking sealants around pipe boots, roof valleys, and skylights to prevent slow, hidden leaks from saturating underlying insulation layers.
Achieving the perfect balance between intake and exhaust airflow protects your property investment from destructive moisture buildup. Contact a roofer at Raneri & Long Roofing and Solar today to schedule a thorough roof assessment or request a quote on customized roof ventilation services, skylight installation, or complete roof replacement.